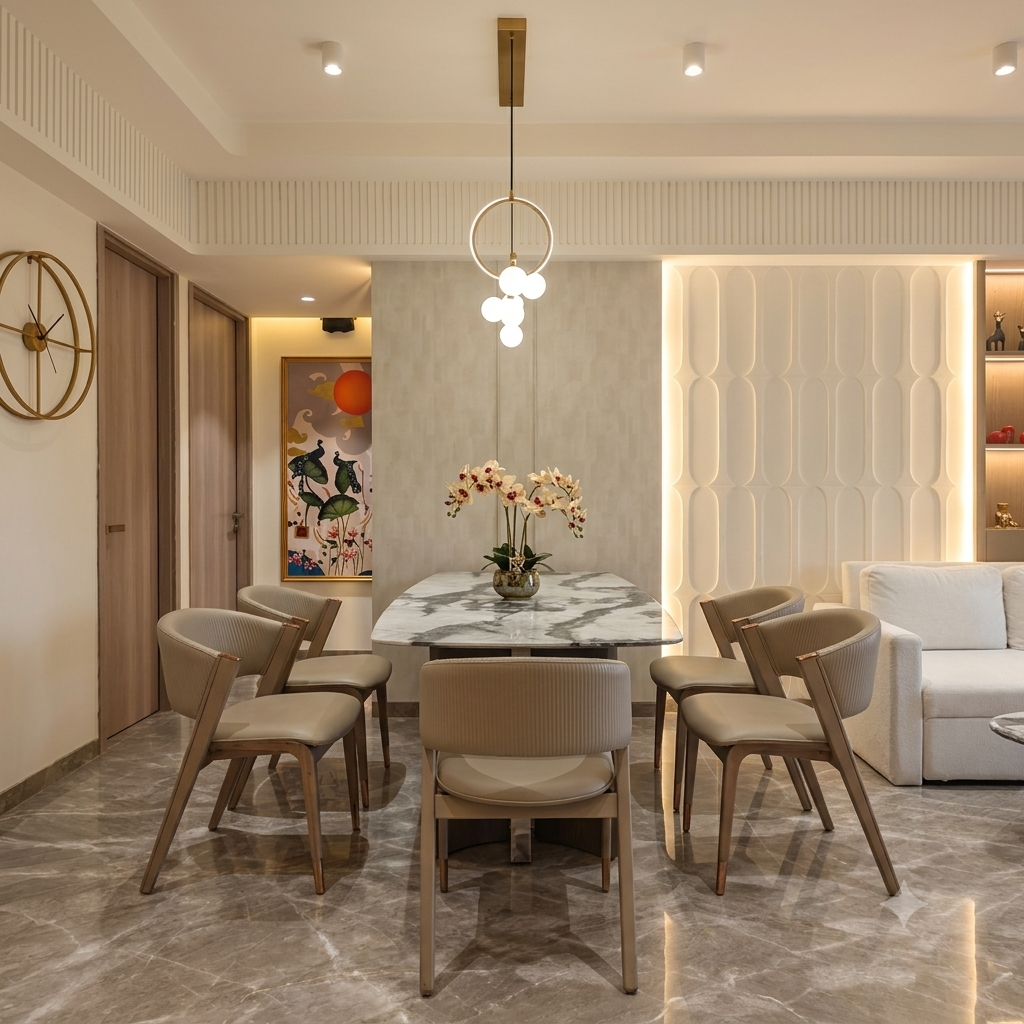
 7 Views
96 Tagore
Modern JapandiSantacruz (West), Mumbai
Client: Ashween Anand & Nakul Neema

From blueprint to beautifully lived-in—we design spaces that look like you.
Space planning, material selection, bespoke furniture & lighting design, colour consultation, and custom millwork — orchestrated with comprehensive detail and precision.
Conceptual design, detailed drawings, 3D visuals, structural engineering, coordination, construction documentation, and site supervision.
Residential, commercial & hospitality projects delivered through seamless turnkey execution. One dedicated point of contact overseeing your build from first sketch to key delivery.
Conceptualisation of design options combining artistic vision and spatial expertise, tailored to your lifestyle.
Selection from a range of esteemed contractors. Post-completion service & relations. Our designs stand the test of time.
Premium materials, textures, finishes, artwork, sculptures, and decor accents curated to elevate your spaces.
A disciplined, six-stage methodology translating architectural vision into finished reality.
Understanding your vision, family lifestyle, budget parameters, and functional space requirements through a detailed exploratory session.
Translating ideas into tailored mood boards, spatial flow layouts, color palettes, and preliminary 3D visual concepts.
Documenting exact MEP, lighting, carpentry, ceiling, and elevation working drawings for flawless site execution.
Sourcing and procuring refined finishes, natural stone, woodwork, sanitaryware, and custom lighting from our network of trusted global partners.
Dedicated site supervision by our team of designers along with rigorous project management.
Deep cleaning, final snag inspection, decor styling, and handing over your home keys ready for living.
A selected portfolio of distinctive residential and commercial commissions.
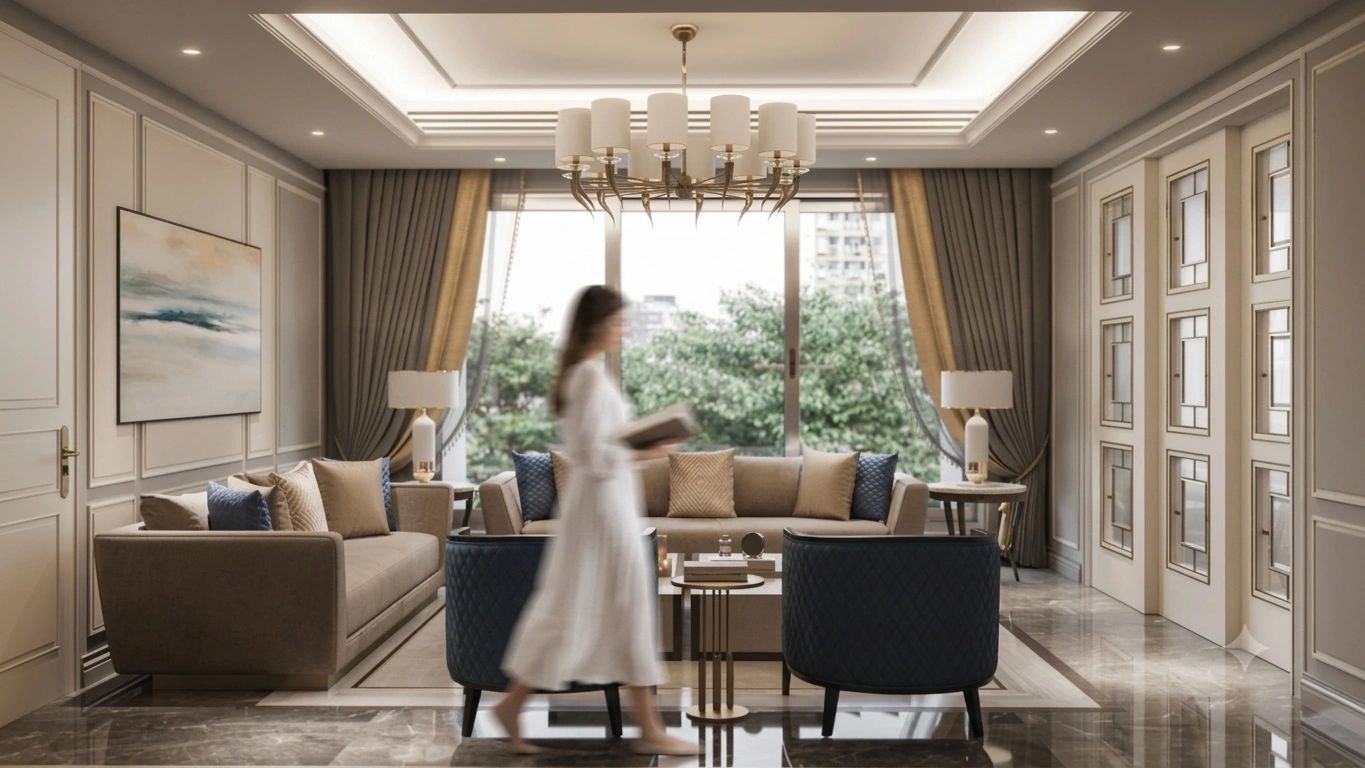
7 Views
Santacruz (West), Mumbai
Client: Ashween Anand & Nakul Neema
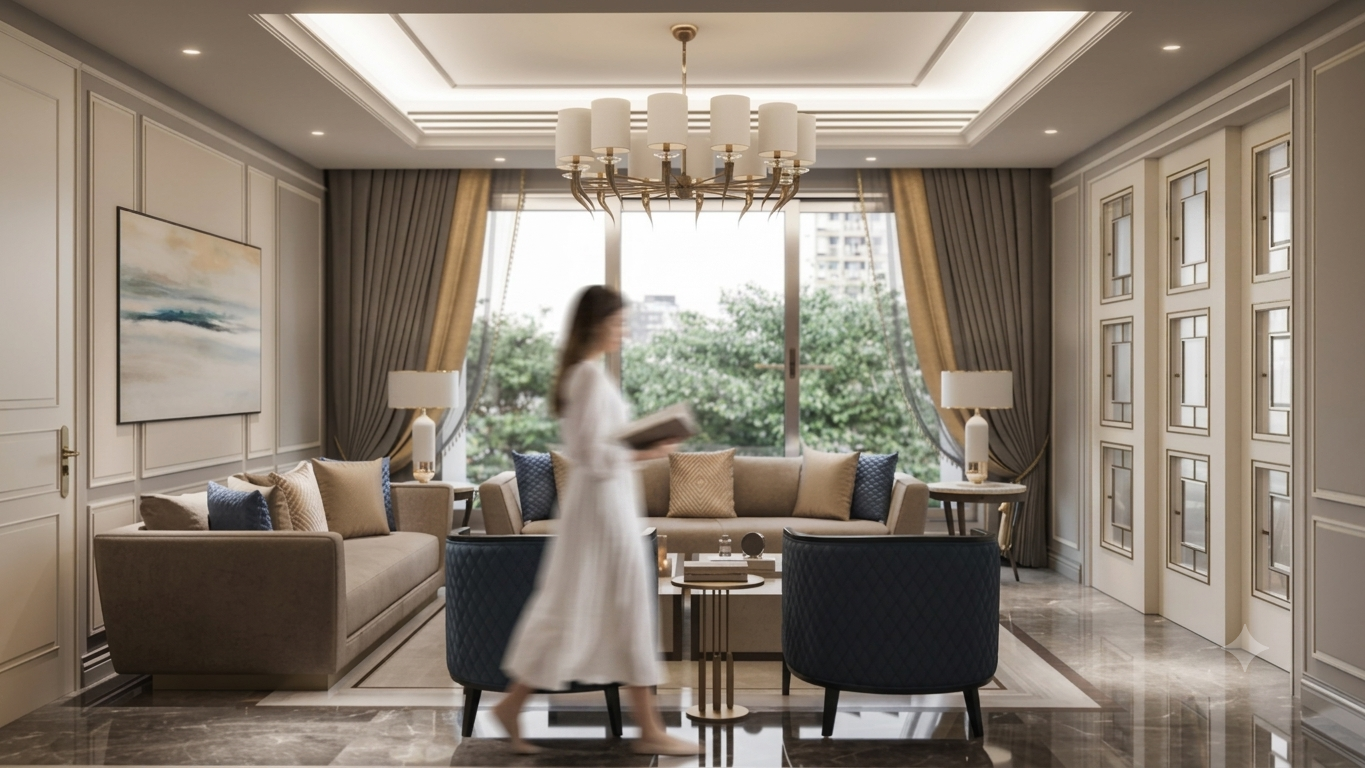 6 Views
Juhu, Mumbai
Client: The Khatibs (Khatib Family)
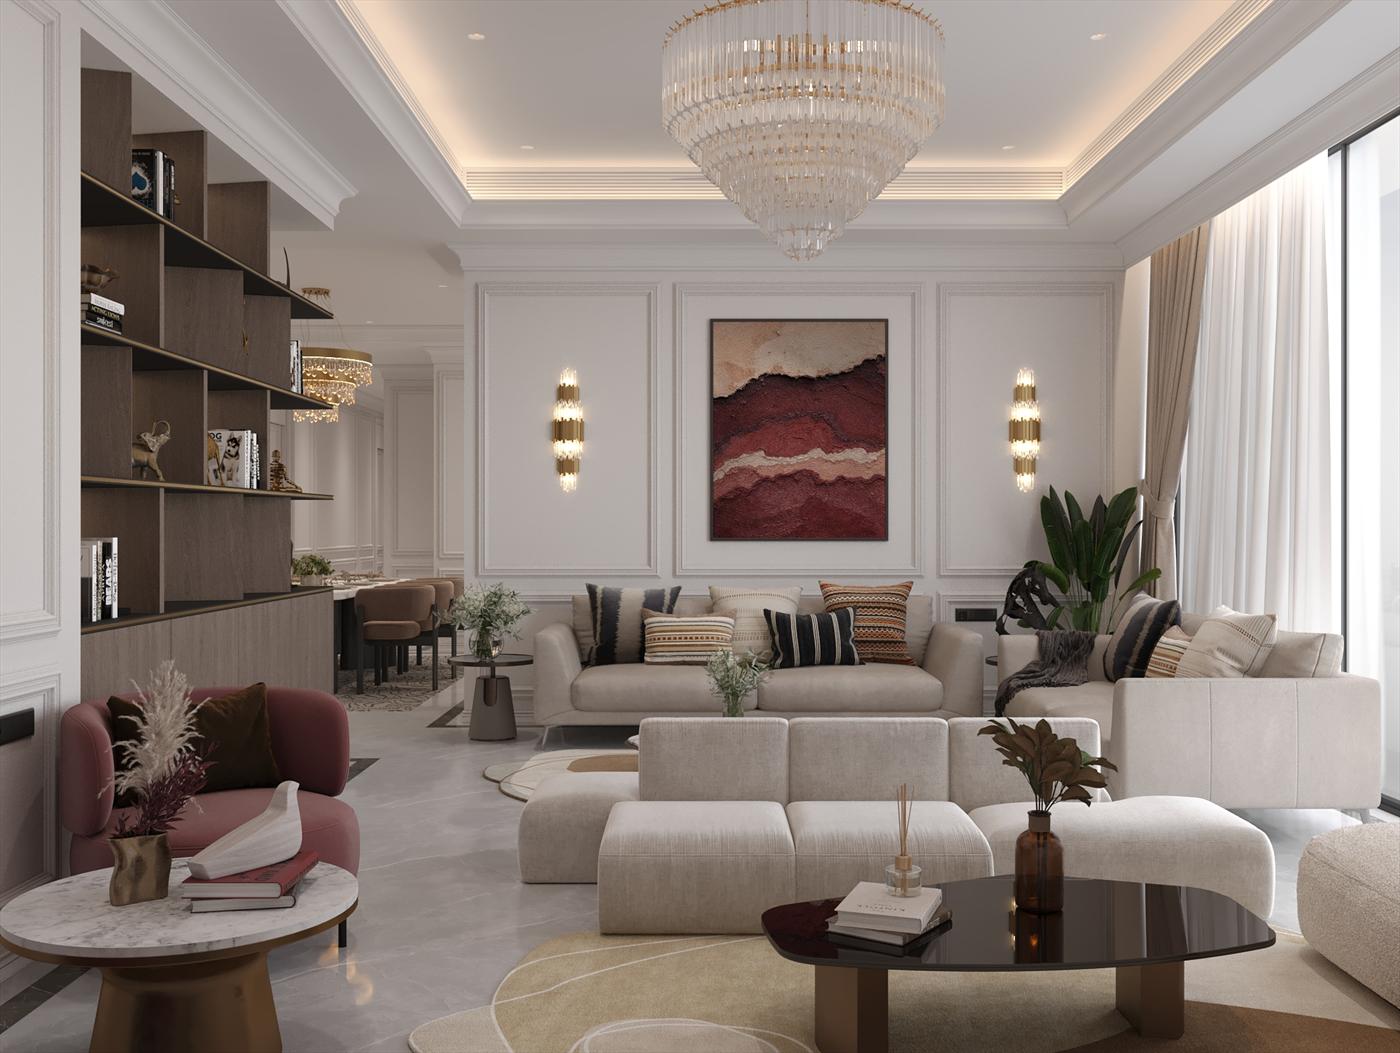 6 Views
Mahalaxmi, Mumbai
Client: Modi Family
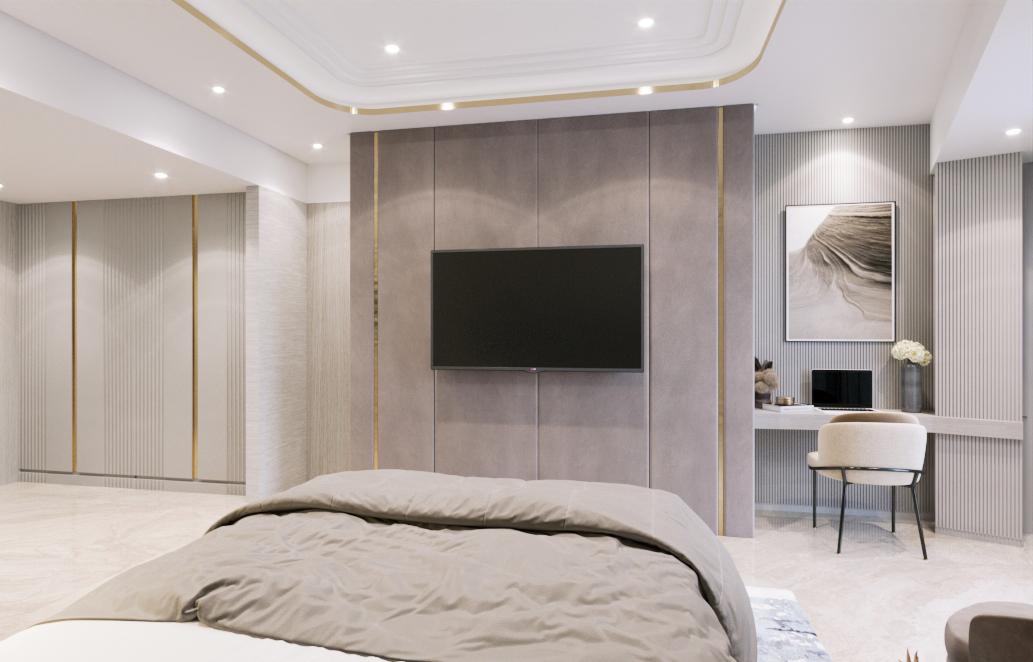 7 Views
Lower Parel, Mumbai
Client: Majmundar Family
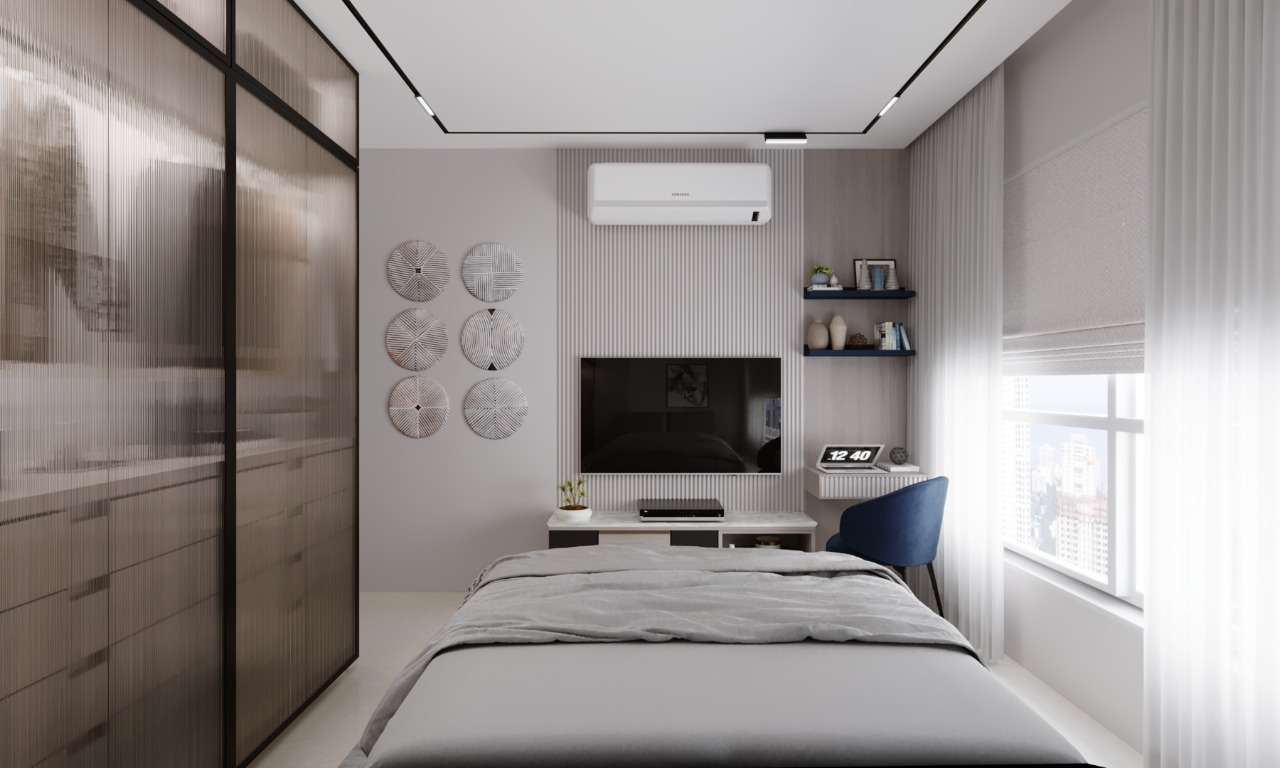 8 Views
Purasawalkam, Chennai
Client: Kalpataru (Kalpataru Group)
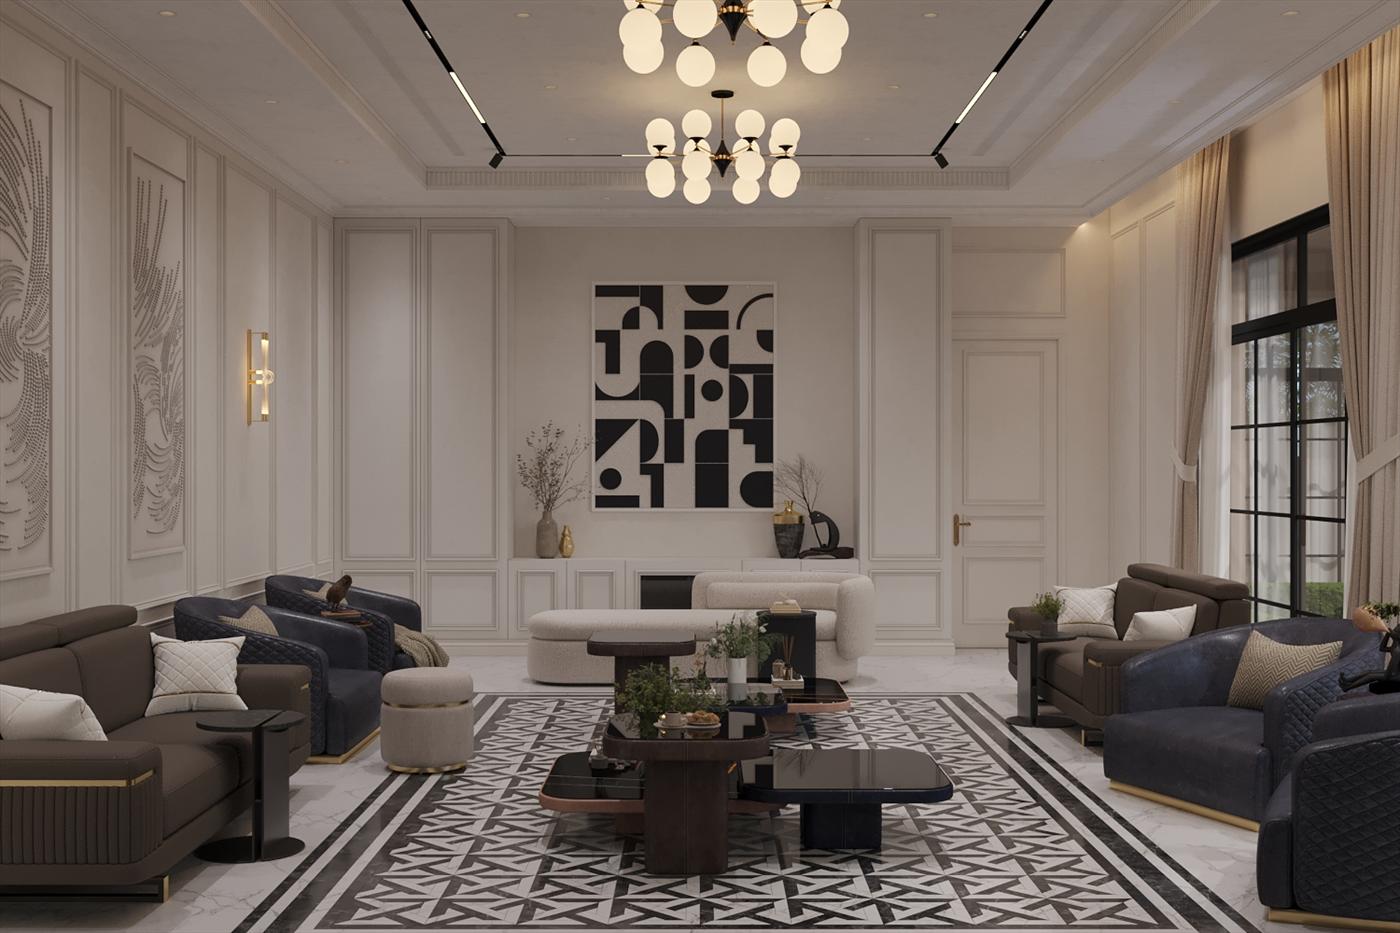 6 Views
Qatar
Client: Private Local Resident
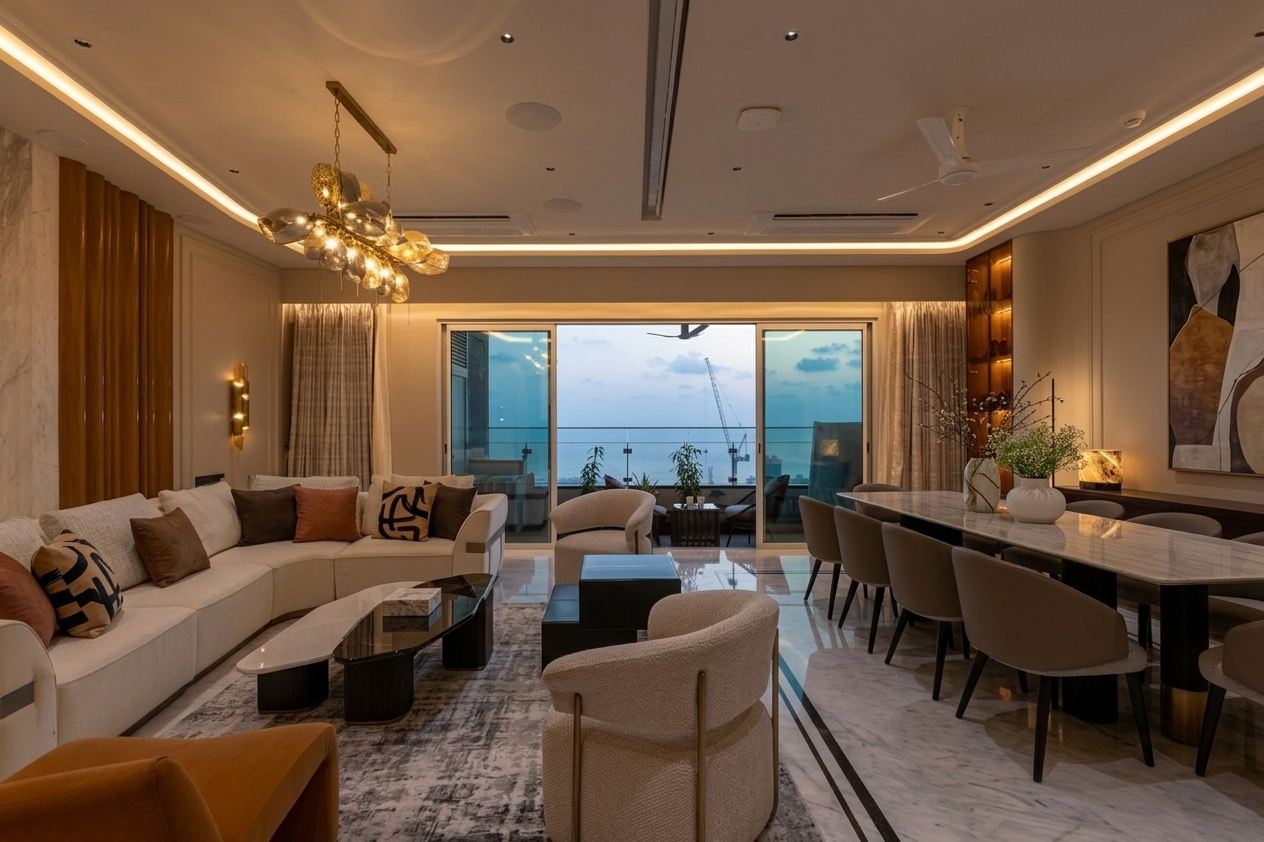 6 Views
Mahalaxmi, Mumbai
Client: Lokhandwala / Resident
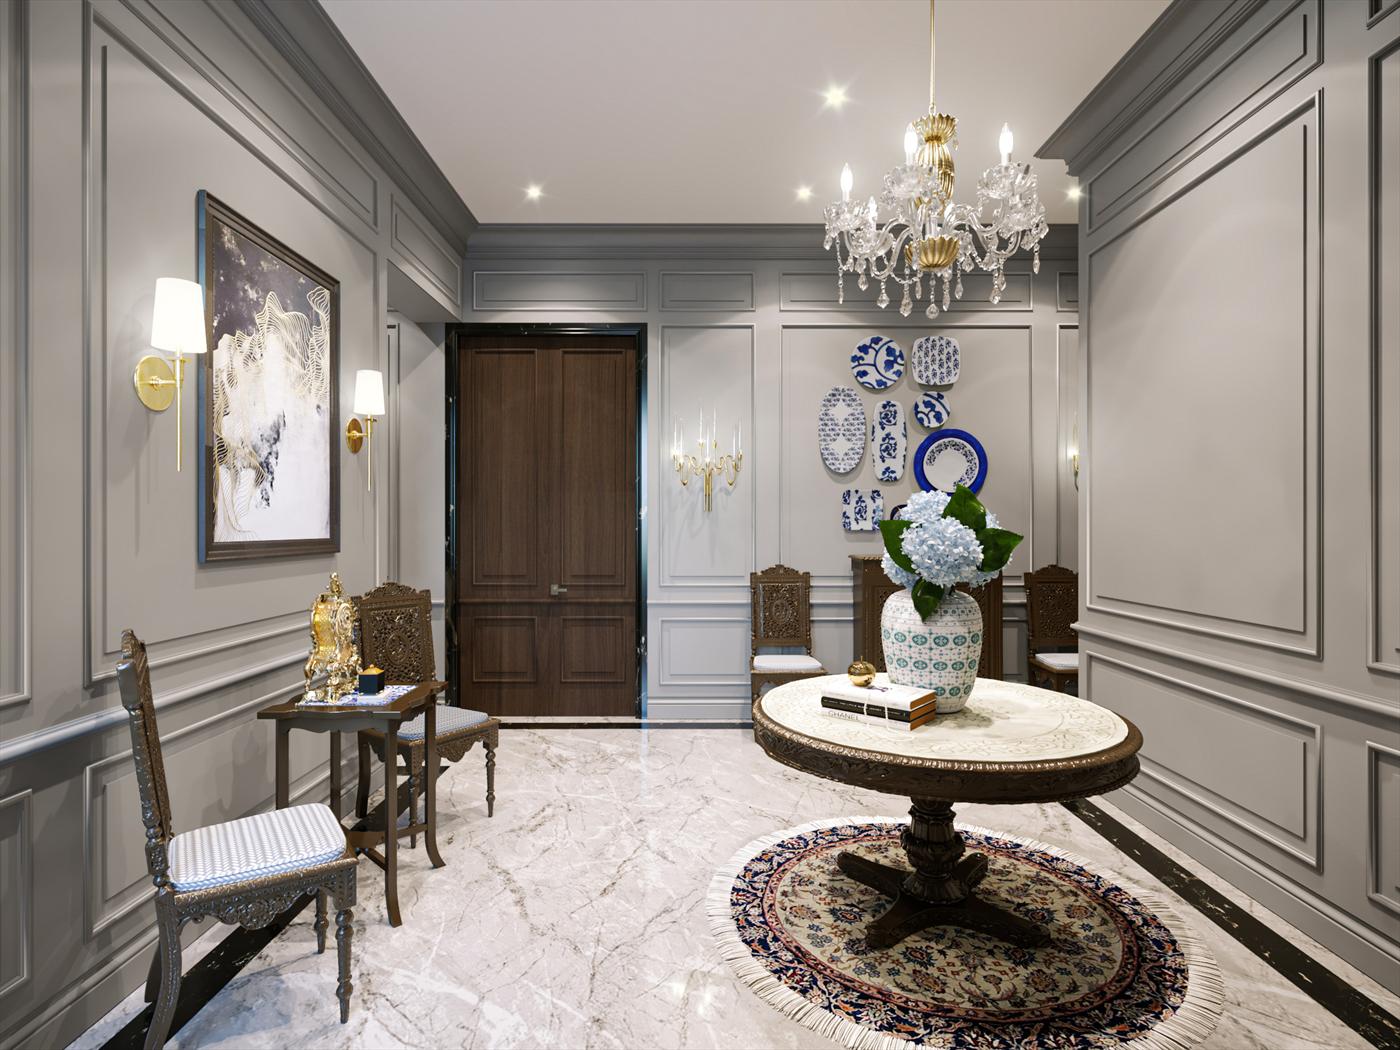 5 Views
Worli Sea Face, Mumbai
Client: Modi Family
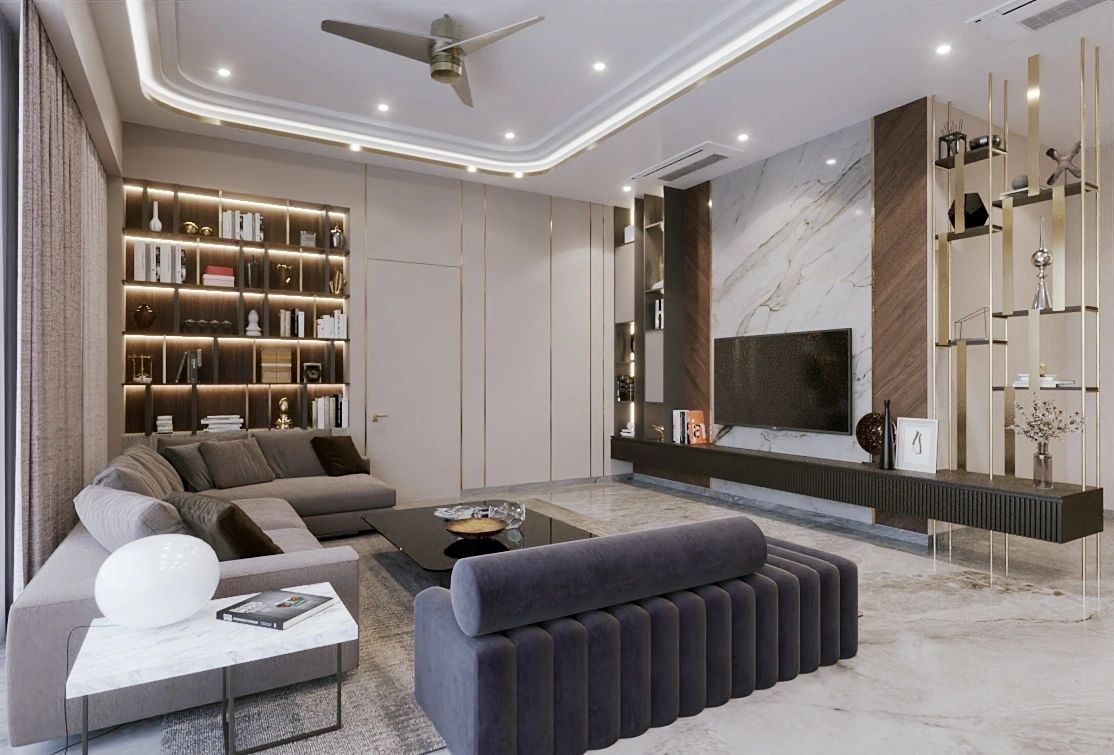 3 Views
Santacruz, Mumbai
Client: Ekta World / Sethi Family
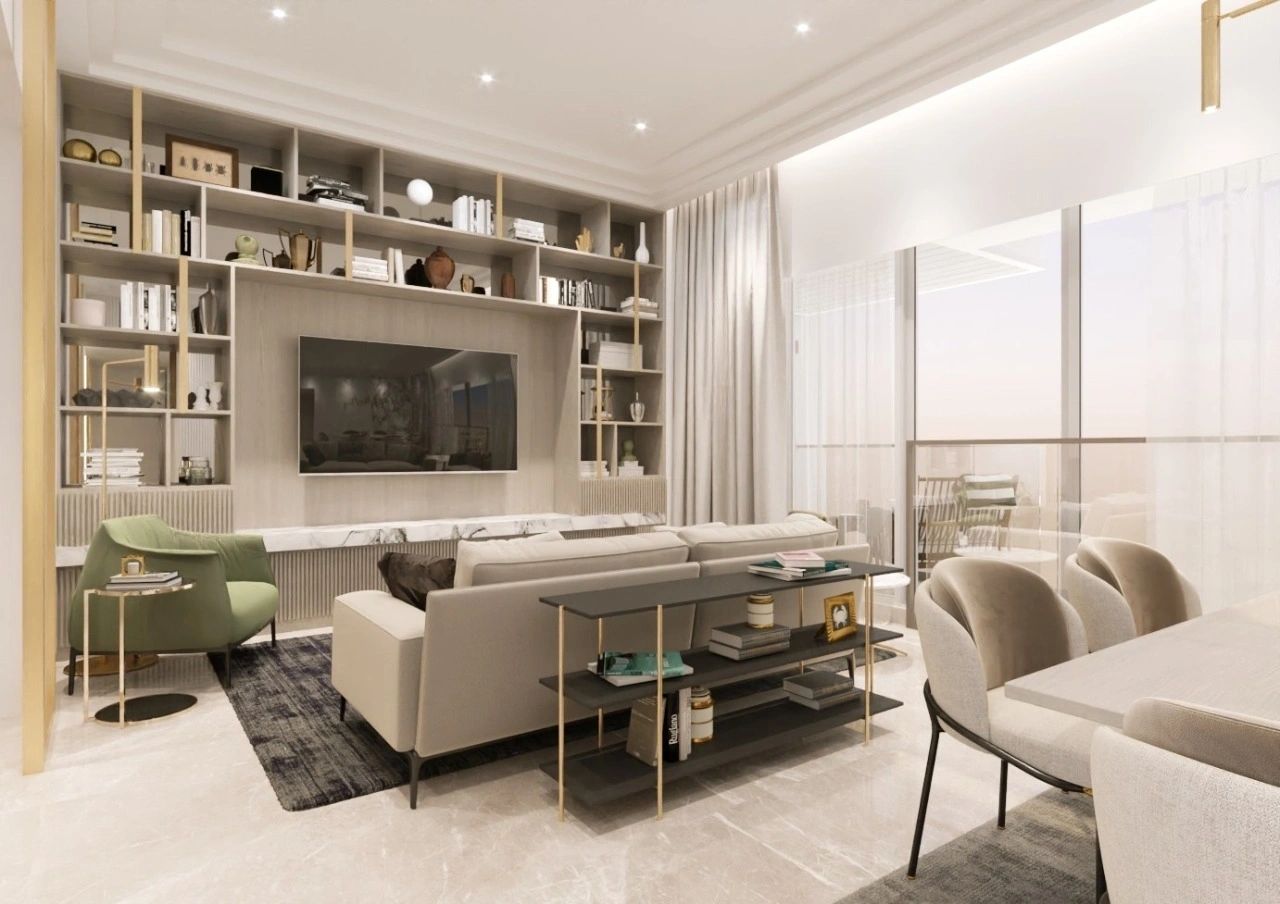 2 Views
Thakur Village, Kandivali (East)
Client: Viceroy Builders
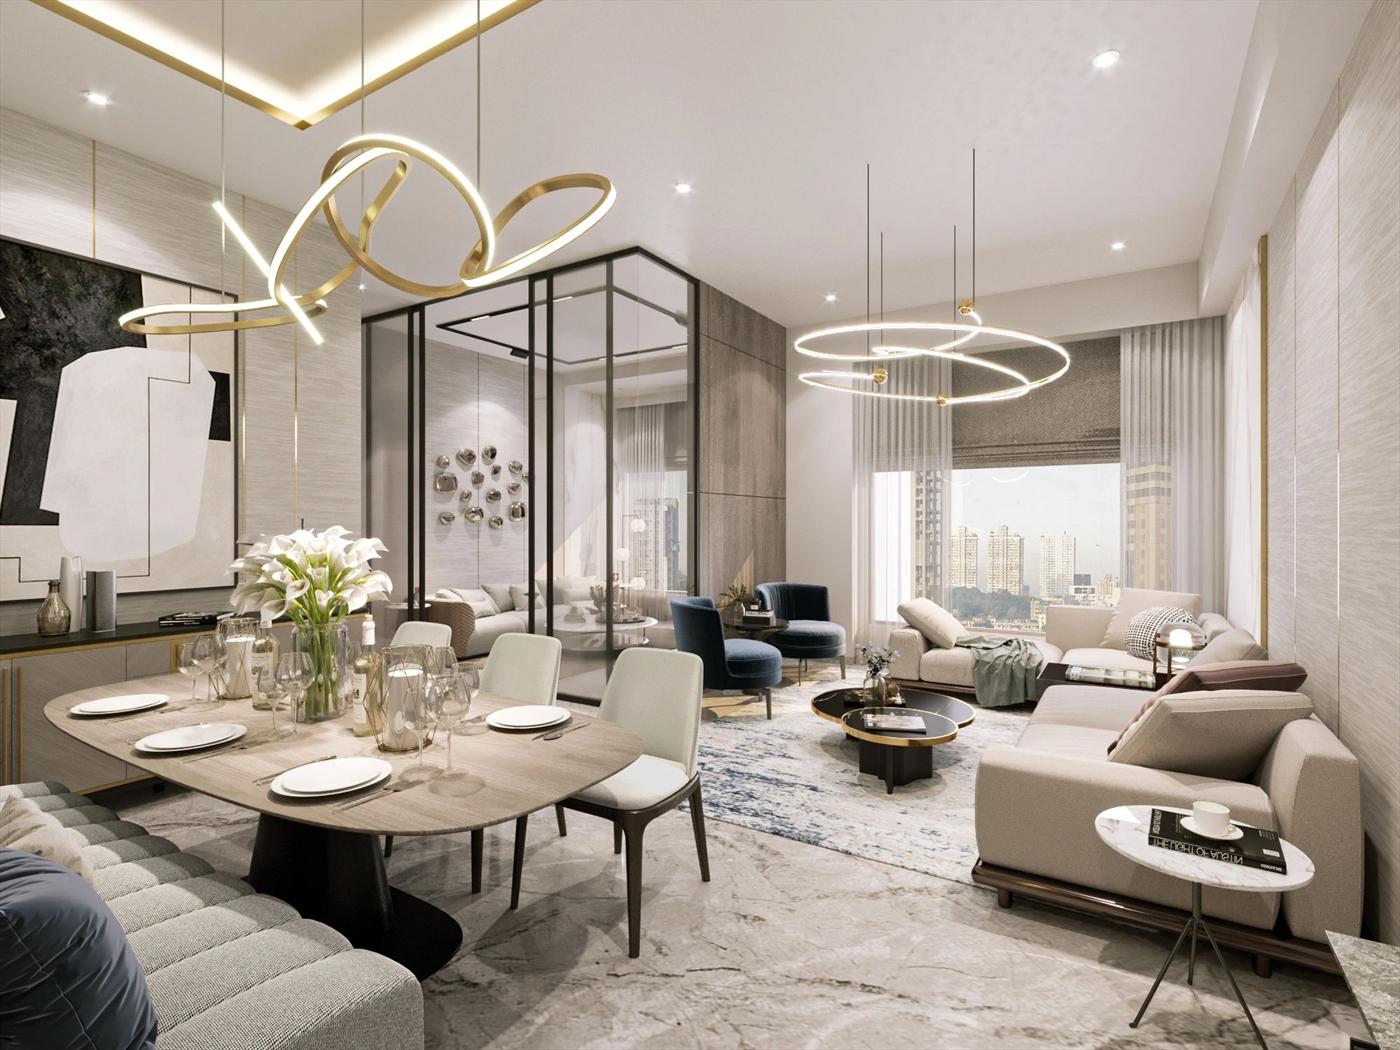 2 Views
Mahalaxmi, Mumbai
Client: Bhoomi Group
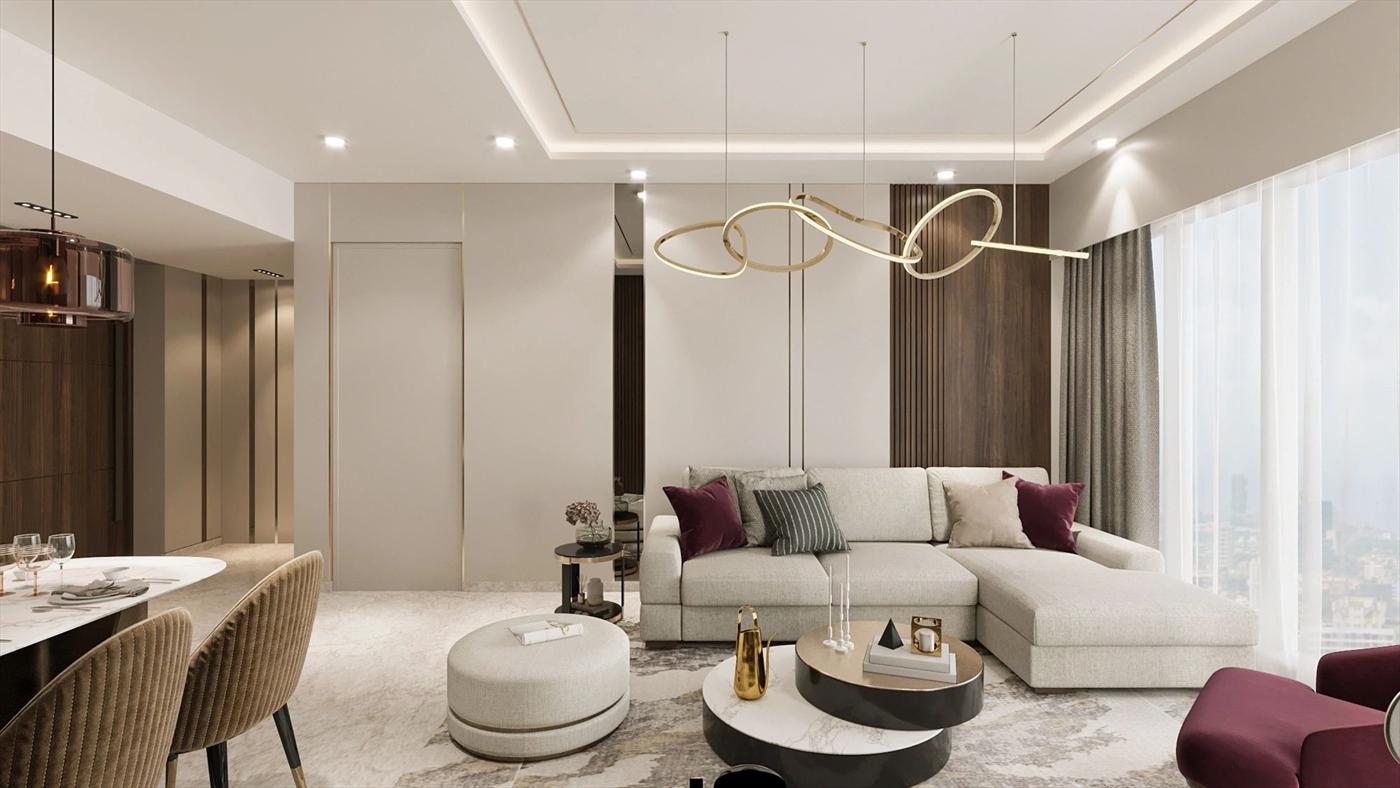 2 Views
Lower Parel, Mumbai
Client: Thepade Family
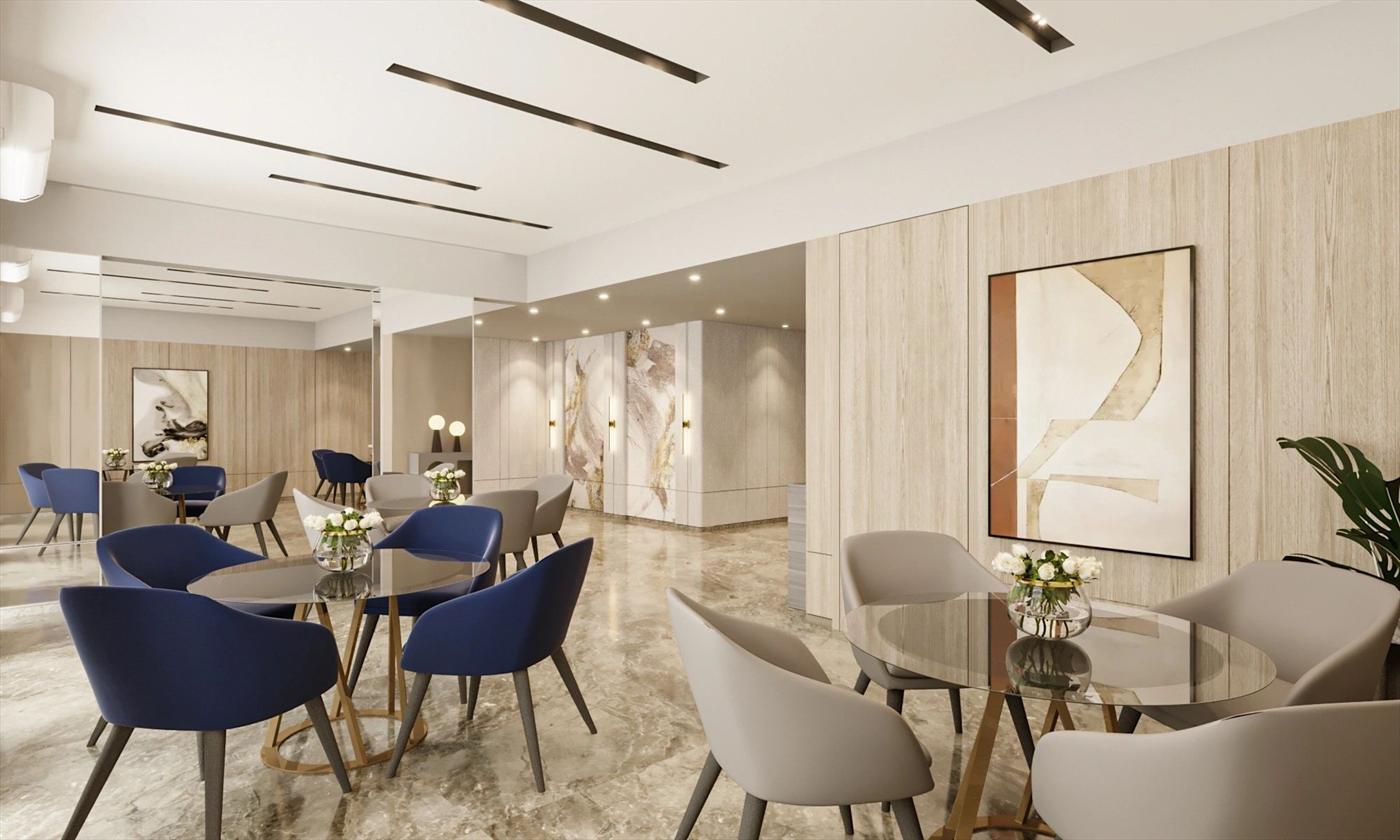 2 Views
Chandivali, Powai, Mumbai
Client: Godrej Properties
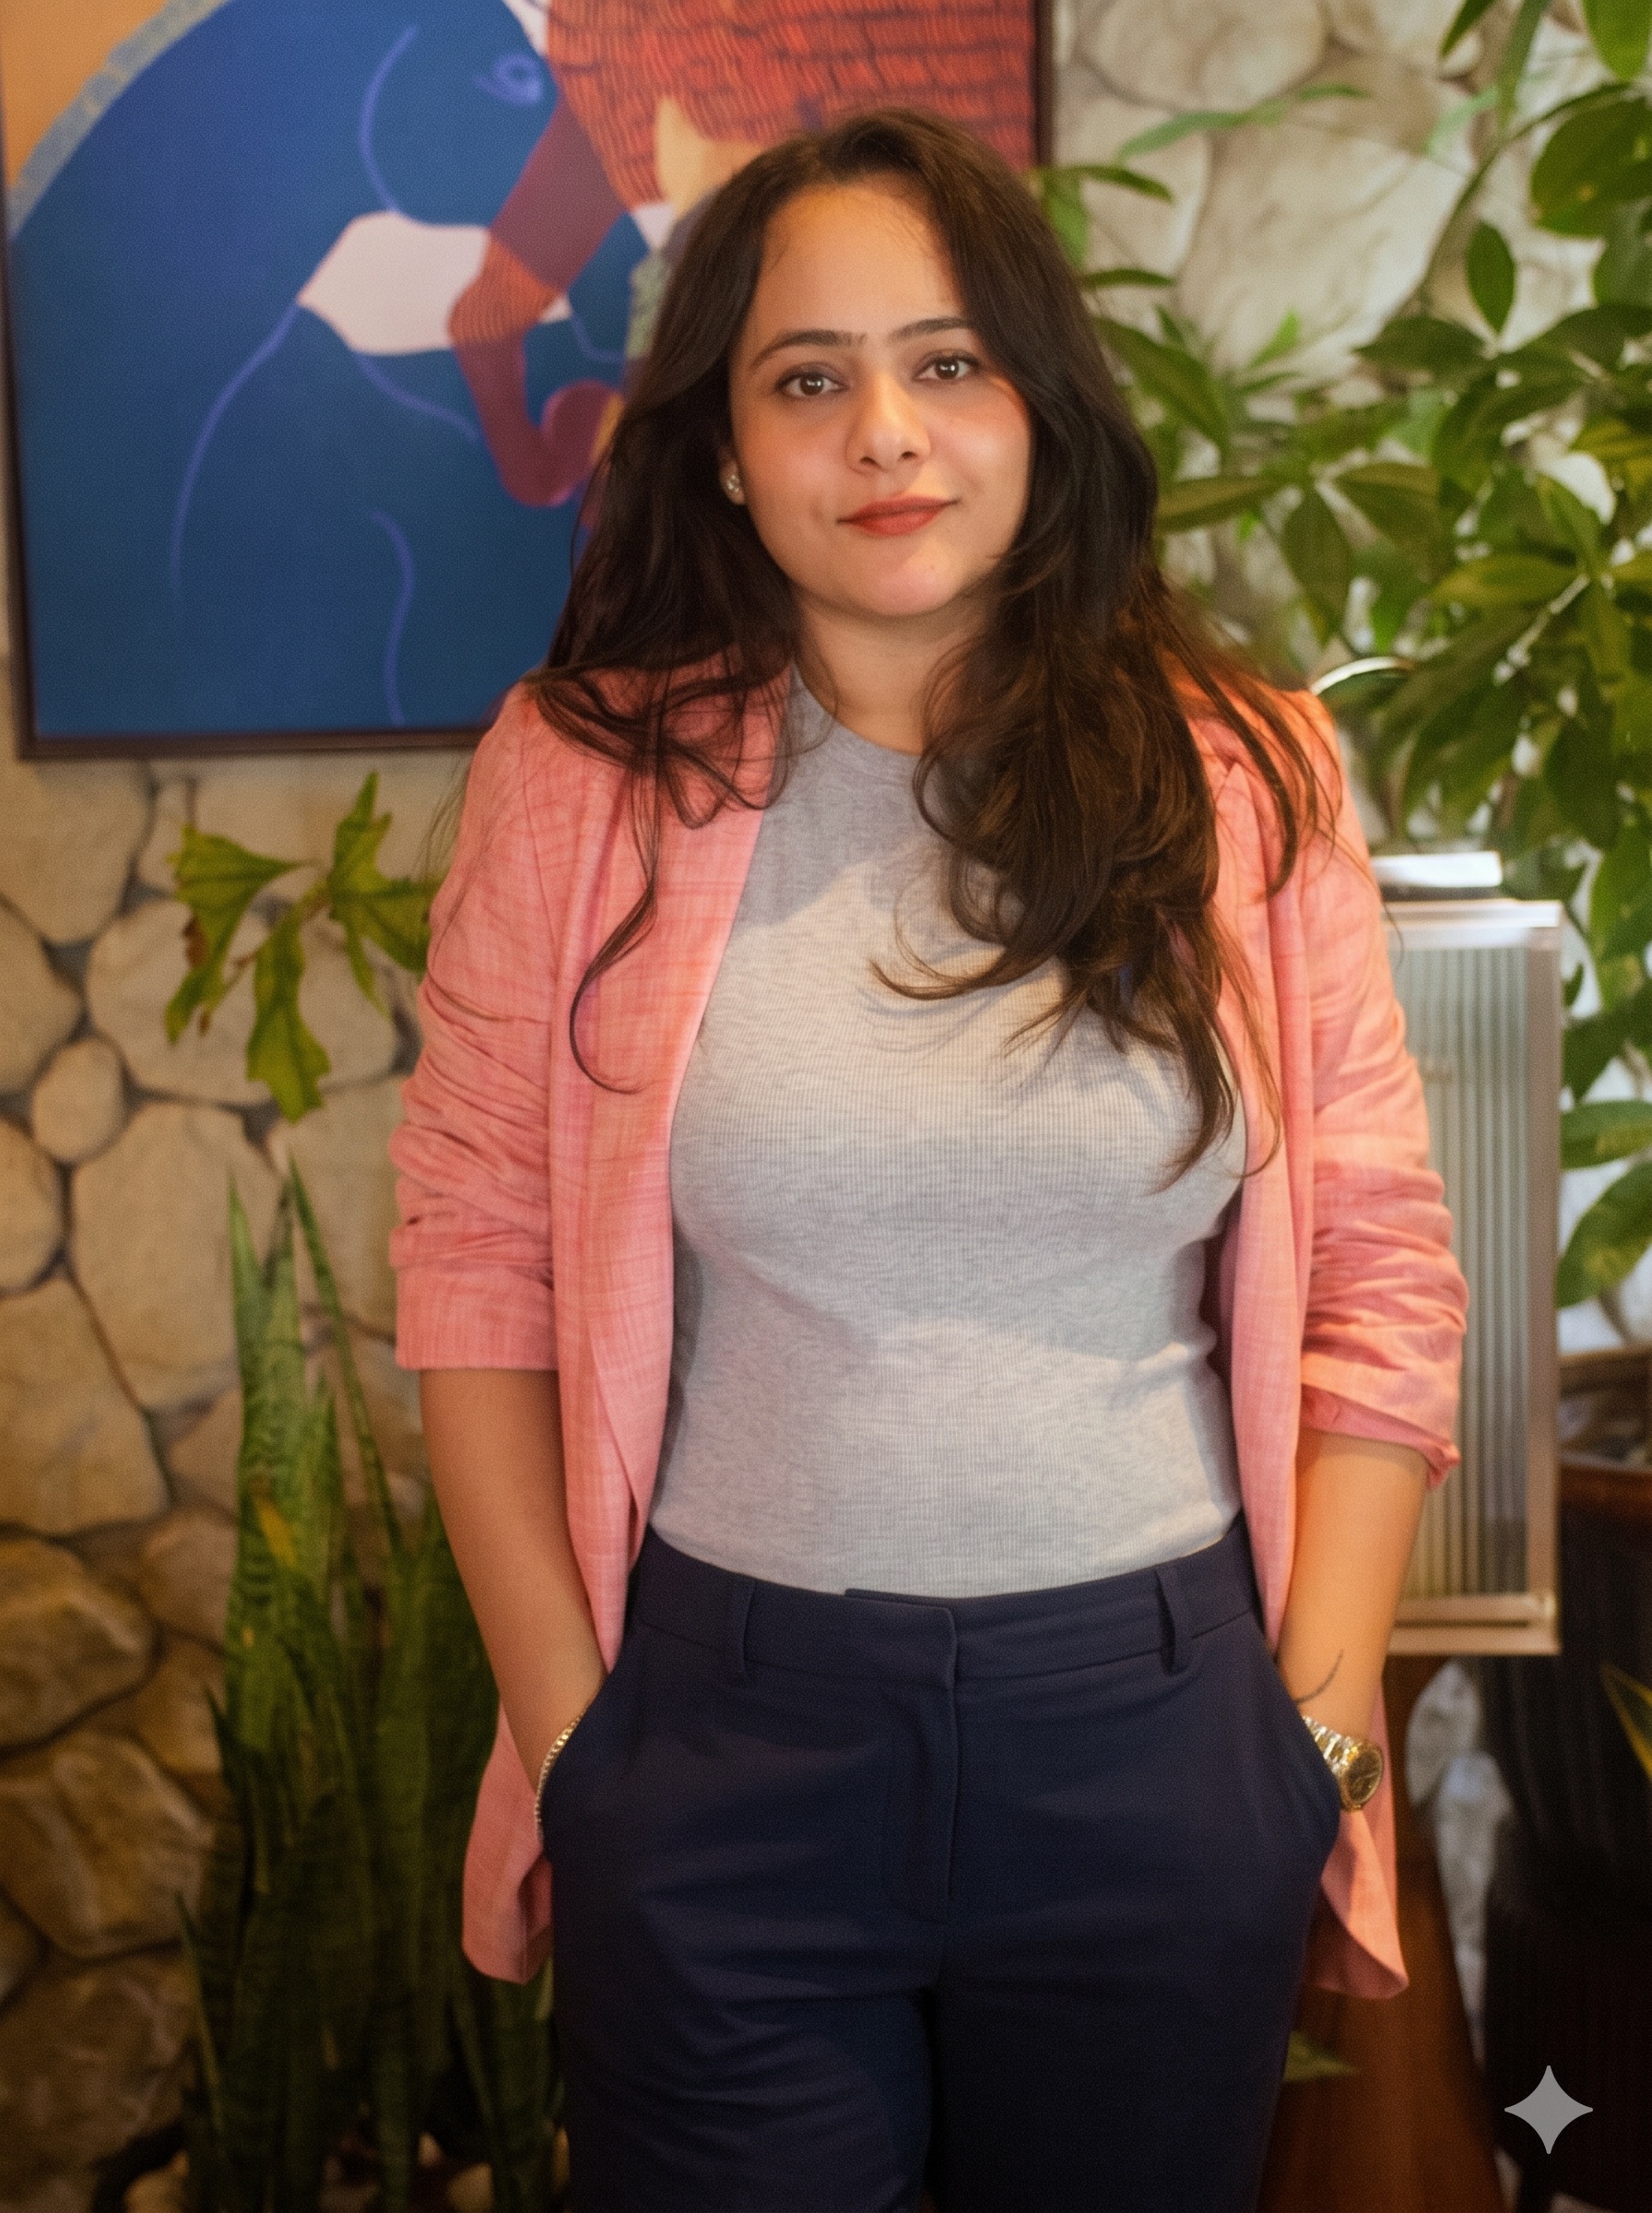
Ridhima Bhargava — Founder & Principal Architect
Salsette Designs is a forward-thinking Mumbai firm setting new benchmarks in commercial and residential spatial design. We specialize in curating environments that seamlessly bridge progressive aesthetics with conscious, sustainable architecture. Every project is an exercise in restraint, purpose, and refined elegance—crafted specifically to elevate the human experience of everyday living.
Spearheaded by founder Ridhima Bhargava, who brings over a decade of industry leadership and creative vision, our practice manages the entire continuum from initial conceptualization to final site styling. By pairing bold, contemporary sensibilities with rigorous project management, we translate complex requirements into effortless, high-impact realities for a modern, discerning clientele.
Trusted by India’s foremost property developers to design flagship showflats, experience centers, and luxury residential towers.






Curated collaborations with leading global makers and artisan ateliers, ensuring bespoke craftsmanship in every detail.
Refined spatial transformations delivered with architectural clarity, personal dedication, and unyielding adherence to timelines.
“They turned our compact space into a home that felt so much bigger, open, and fresh than what we ever envisioned—and delivered on stringent timelines.”
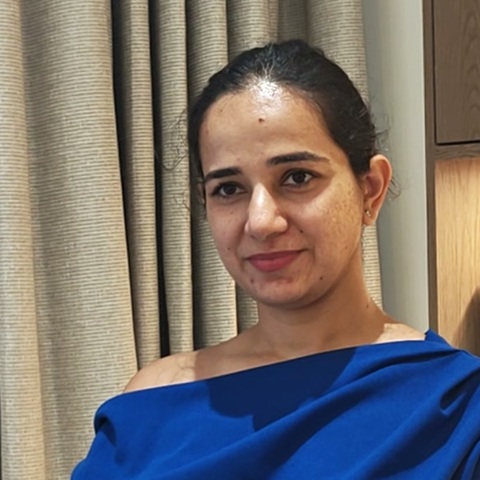
“Ridhima worked so thoughtfully within our limited space, genuinely understanding our vision. She completely transformed our living room into an open, warm, and inviting home—executing every detail with great care.”
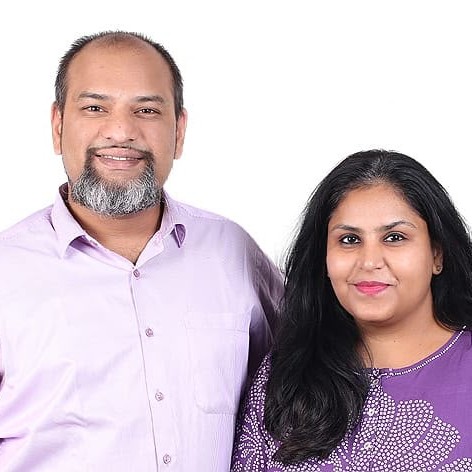
“Salsette Designs’ aesthetic language and deep understanding of space is exceptional. The way they guided us through every stage of planning and execution was reassuring, and they were always very clear and transparent with us.”

“The open kitchen is the crown jewel of our home—striking the perfect balance between high-end aesthetic appeal and effortless functionality. The precise tone of Nardo Gray brings sleek minimalist polish. They gave me silent luxury.”

Every project at Salsette Designs is personal, intentional, and built to last.
Tell us a bit about what you have in mind for your home, and we'll connect with you to explore the possibilities.
For direct conversations or immediate inquiries, reach out to our studio team via mobile or WhatsApp.
Thank you! Our design team will review your brief and contact you within 24 hours.